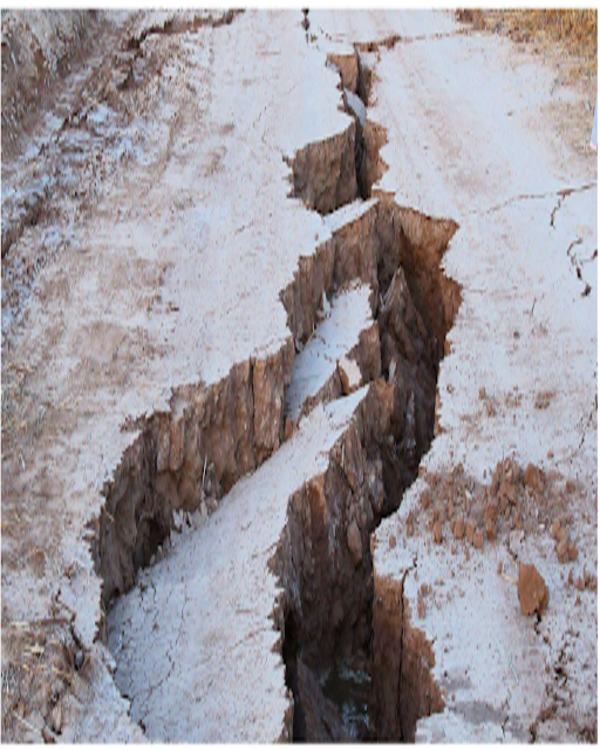
Lateral Spreading
Building Collapse
Figure 1: Liquefaction-induced damage in the Christchurch earthquake, New Zealand, 2011
Since the late 1960s, liquefaction has been the subject of numerous university studies, resulting in multiple design methods and guidelines for risk reduction. Much of the early work was developed by professors Whitman and Castro at MIT, who promoted methods based on Critical State Theory, and by Professor Seed and his colleagues at Berkeley, who proposed the “simplified method” supported by in-situ testing.
Since then, research has focused on magnitude scaling factors, confinement effects, shear stress impacts, drilling technique effects, the use of Cone Penetration Testing (CPT), and predictions based on shear wave velocity, fines content, reliability analysis, and soil deformation predictions under predominantly geostatic conditions.
Despite the vast amount of work, many uncertainties still exist, particularly regarding design guidelines applicable to geotechnical practice. Examples include:
- How to easily predict deformations at sites with evidence of liquefaction triggering, loaded by both geostatic and structural stresses?
- How to design deep foundations in liquefiable soils, considering potential downdrag effects and lateral resistance reduction during an earthquake?
- When and how to apply soil improvement techniques at liquefiable sites, how they work in soils that cannot be easily densified, and how to calculate post-improvement deformations?
Liquefaction mitigation is of particular interest to geotechnical practitioners because the resulting solutions can involve enormous costs, which are not always scalable to the proposed development.
Since liquefaction originates from seismic loads independent of the structure’s load, solutions that only consider liquefaction triggering, without considering structural response, can lead to inappropriate designs. For example, a site prone to liquefaction and soil distortion may be considered for building:
- (a) a single-story convenience store,
- (b) a 10-story apartment building, or
- (c) a 5-story hospital.
The mitigation solution that limits settlements to 5 cm (2 inches) might be acceptable for the apartment building but inadequate for the hospital (which requires stricter settlement tolerances) and also inappropriate for the store, where the mitigation cost would exceed that of the structure itself.